8 ROSEHILL
An Intimate Tower by North Drive
Yonge & Rosehill · Toronto
The Pinnacle
of Private Living
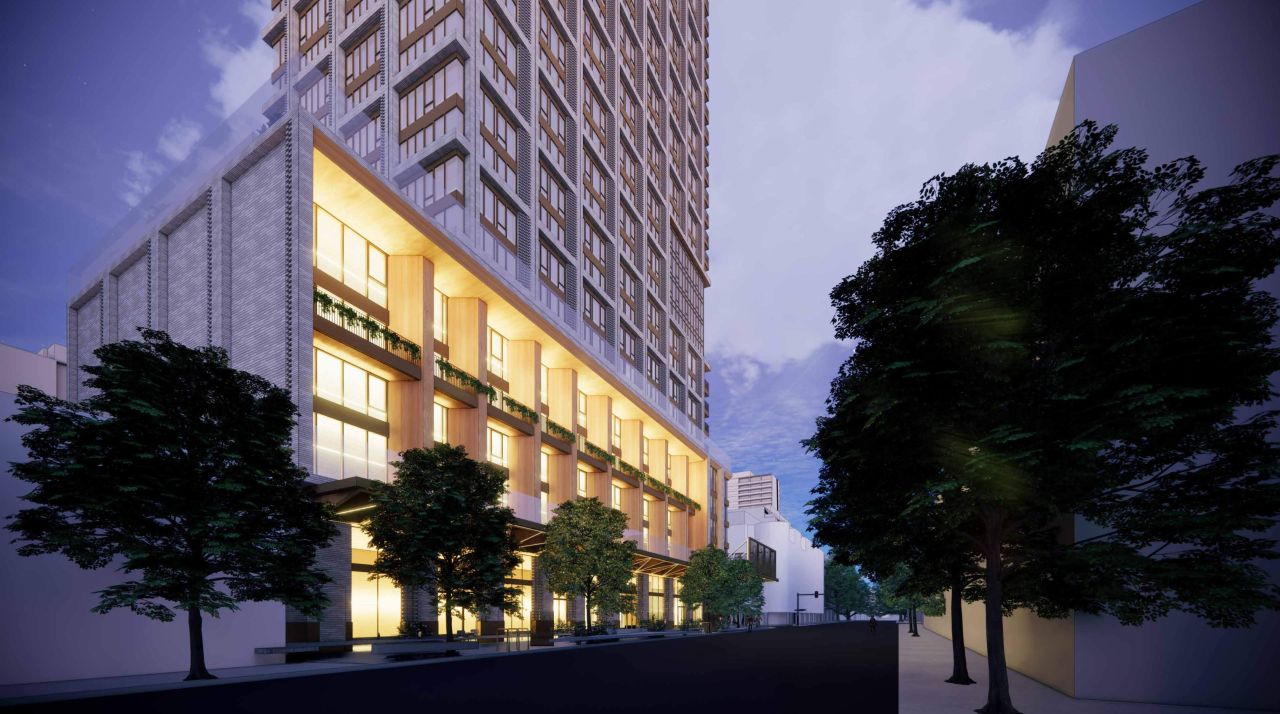
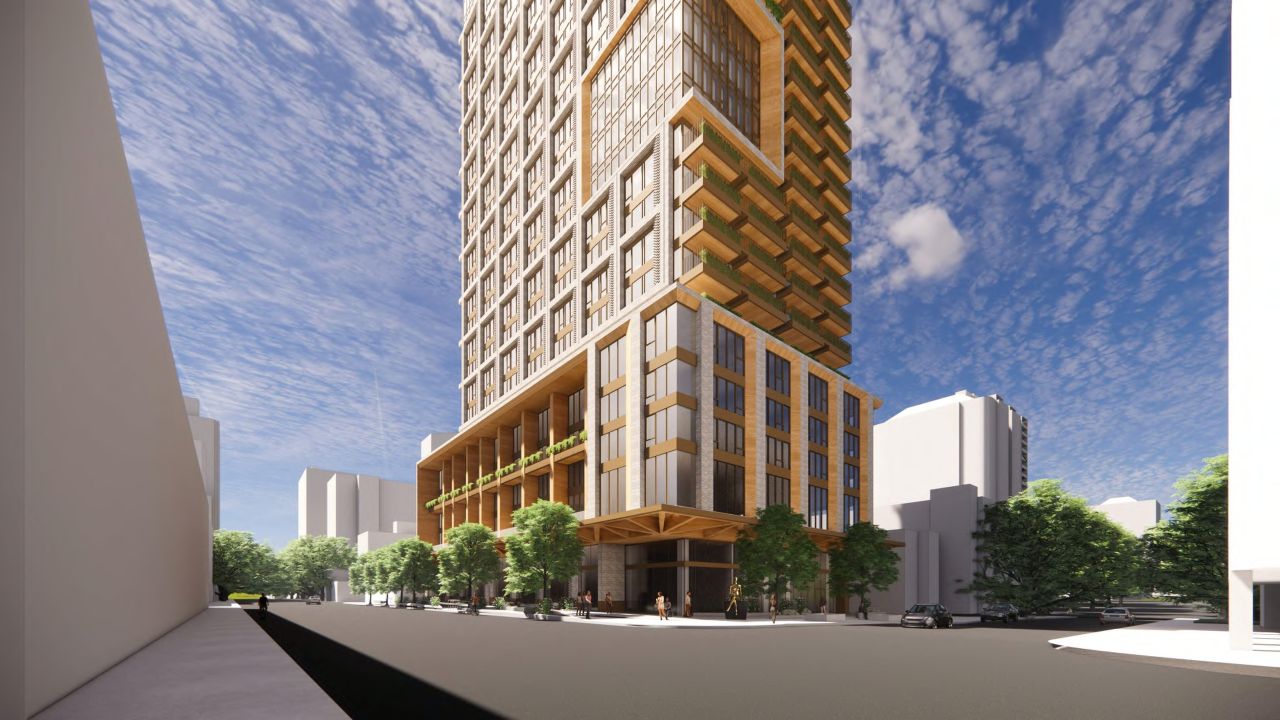
Welcome to 8 Rosehill — a landmark of architectural distinction at the gateway of Toronto's most coveted Deer Park and Summerhill neighbourhoods. Designed for the discerning individual who refuses to compromise on space, privacy, or prestige, this intimate tower by North Drive, Originate, and Westdale reimagines what boutique luxury high-rise living can be.
Rising 52 storeys above the urban canopy, 8 Rosehill features an ultra-exclusive floorplate with only three residences per level. From the 10th floor onward, the tower transitions into an elite collection of expansive half-floor and full-floor suites — engineered for absolute privacy, quiet comfort, and uncompromising security.
Project Highlights
Masterwork in Every Detail
Timeless external structural design executed by the legendary Richard Wengle Architect — one of Canada's most acclaimed residential designers.
Bespoke, ultra-premium interior spaces custom curated by Reflect Architecture — every material chosen with rigorous attention to craftsmanship.
Unobstructed, floor-to-ceiling glass capturing both the glittering Toronto skyline and the lush, sprawling Rosehill Reservoir and ravine systems.
A flawless balance between timeless, house-sized floorplans and the fluid needs of contemporary urban living — space that never compromises.
Massive, deep-set private balconies engineered to handle open-air dining and premium custom landscaping — true indoor-outdoor living.
Featured Residence
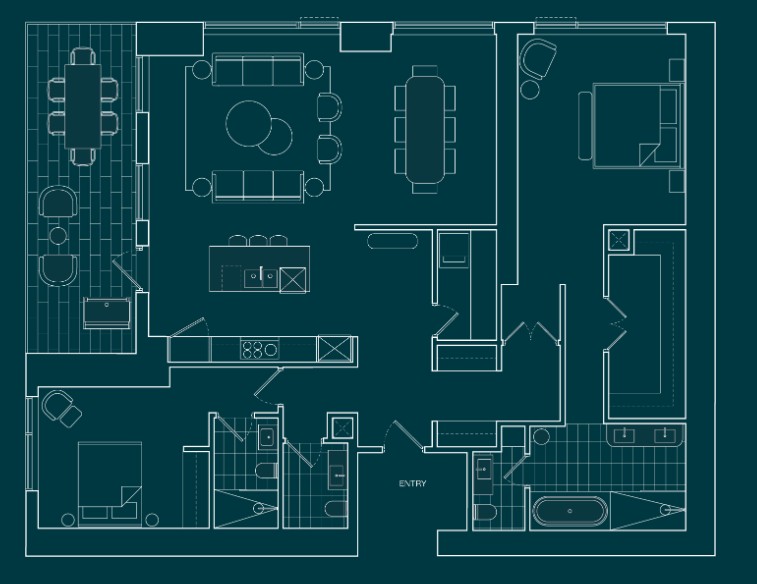
Suite 1001 — Southwest Exposure
Bathed in natural light. A masterclass in spatial layout where grand entertaining spaces flow naturally together, while private sleeping quarters remain completely isolated.
2 Expansive Bedrooms · 2.5 Designer Bathrooms.
Grand entertaining spaces flow naturally together while private sleeping quarters remain completely isolated.
Price List & Market Analysis
A Resilient & Scarce Asset Class
Investing in a boutique-scale luxury development by North Drive is a calculated wealth-preservation strategy. Low-density floorplates in prime midtown Toronto consistently outperform standard high-rise condominiums in long-term value retention.
Location & Neighbourhood
The Best of Deer Park & Summerhill
Situated at 8 Rosehill Avenue, this address offers the rare luxury of pristine nature combined with elite urban culture — an established midtown oasis just minutes from the city's core.
-
Rosehill Ravine & ReservoirImmediate access to tranquil nature trails, ancient tree canopies, and serene walking paths of David A. Balfour Park and the Yellow Creek ravine system.
-
Cultured Urban LivingSteps from the iconic Yonge & St. Clair intersection — world-class artisan cafés, renowned interior design showrooms, private clubs, and premier midtown dining.
-
Effortless Toronto TransitQuick access to Summerhill and St. Clair subway stations for a seamless commute straight to downtown Toronto and the Financial District.
Building Amenities
Tailored for an Uncompromising Lifestyle
Instead of overcrowded public spaces, 8 Rosehill focuses strictly on private, high-utility spaces executed with flawless white-glove service.
The Developer Alliance
North Drive × Originate × Westdale
This tower represents a legacy partnership. North Drive is an award-winning developer celebrated for contextually driven, architecturally significant urban buildings that honour their surroundings. Paired with the investment power of Originate Developments and Westdale Properties, alongside the iconic vision of Richard Wengle Architect, 8 Rosehill brings together premium timeless materials and flawless modern engineering to create a structure that will stand as a neighbourhood landmark for generations.
Secure Your Residence
Request a Private Gallery Appointment
Residences of this exclusivity are strictly limited. Connect with our dedicated sales team today to view physical materials, review alternative floorplans, and secure early-tier pricing.
Frequently Asked Questions
Everything You Need to Know
8 Rosehill is a boutique 52-storey luxury condominium tower located at 8 Rosehill Avenue, Toronto — developed by North Drive, Originate Developments, and Westdale Properties. It features only 3 residences per floor for maximum privacy, with half-floor and full-floor suites available from the 10th floor onward.
Residences at 8 Rosehill are priced from $1,950,000 CAD. Half-floor and full-floor suites are available from the 10th floor onward. Contact our sales team to receive the full, current price list and available suite breakdown.
8 Rosehill features a maximum of 3 residences per floor. This ultra-low-density floorplate ensures exceptional privacy, sound separation, and personal security — a rarity in Toronto's high-rise market.
8 Rosehill is developed by North Drive, Originate Developments, and Westdale Properties. The exterior architecture is by the legendary Richard Wengle Architect, with interiors curated by Reflect Architecture.
8 Rosehill is located at 8 Rosehill Avenue in midtown Toronto, at the gateway of the prestigious Deer Park and Summerhill neighbourhoods. It is steps from Yonge & St. Clair, and minutes from the Summerhill and St. Clair TTC subway stations.
8 Rosehill offers a 24/7 Executive Concierge & Porter, a private Wellness & Conditioning Studio, secure subterranean parking with Level 2 EV charging, and The Ravine Social Lounge with an outdoor terrace overlooking the valley canopy.
Premium residential suites begin strictly on the 10th floor, perfectly clearing the local street canopy and ensuring every residence enjoys unobstructed views of the Toronto skyline and Rosehill Reservoir ravine.
Complete the registration form on this page. Our dedicated sales team will contact you promptly to arrange a private gallery appointment, present physical materials, review available floorplans, and share early-tier pricing information.